Mogro. Miengo (Cantabria)
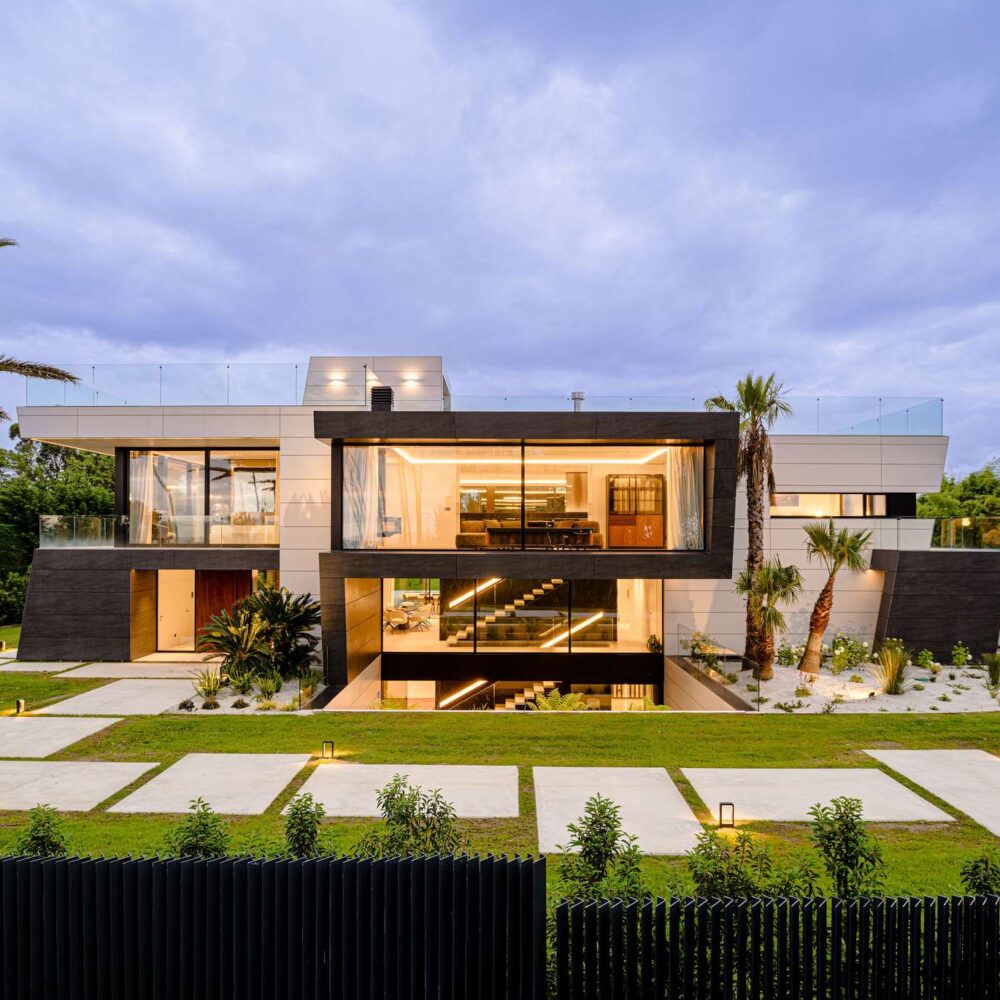

This house emerges from the Cantabrian landscape with the same serenity with which it rests upon it. Its architecture eschews grand gestures, establishing instead a quiet presence through proportion, materiality, and light.
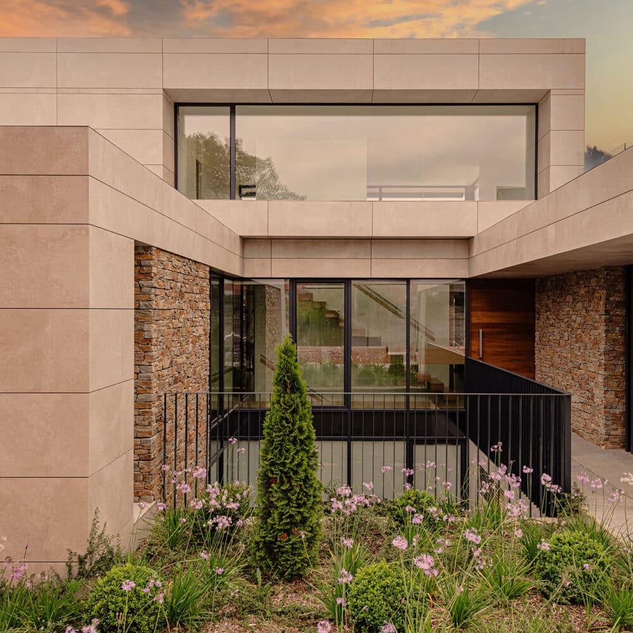


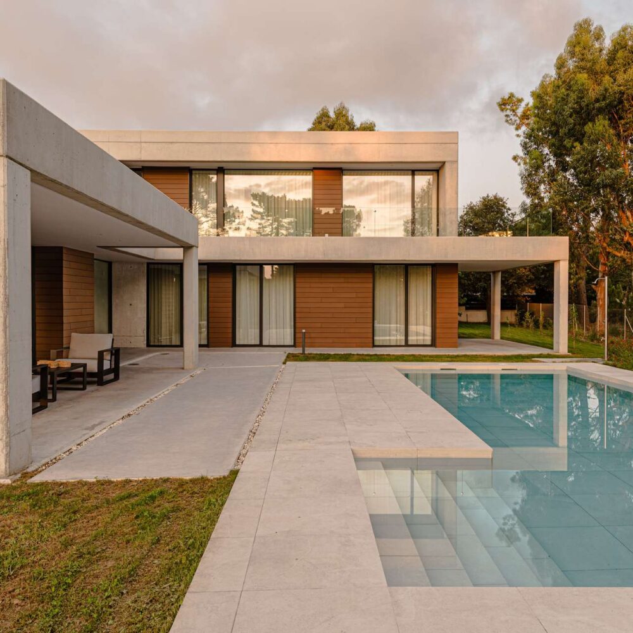


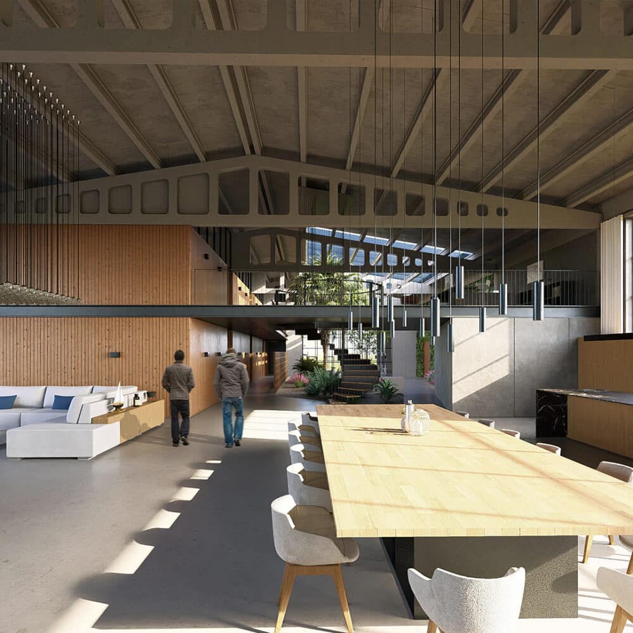


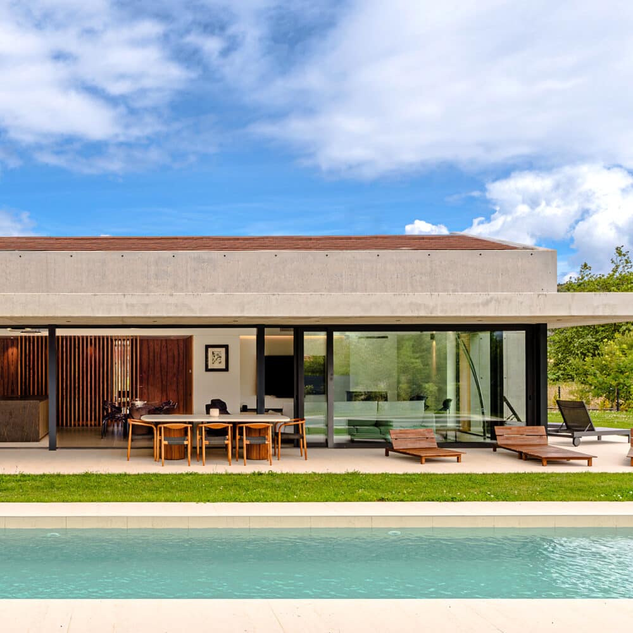
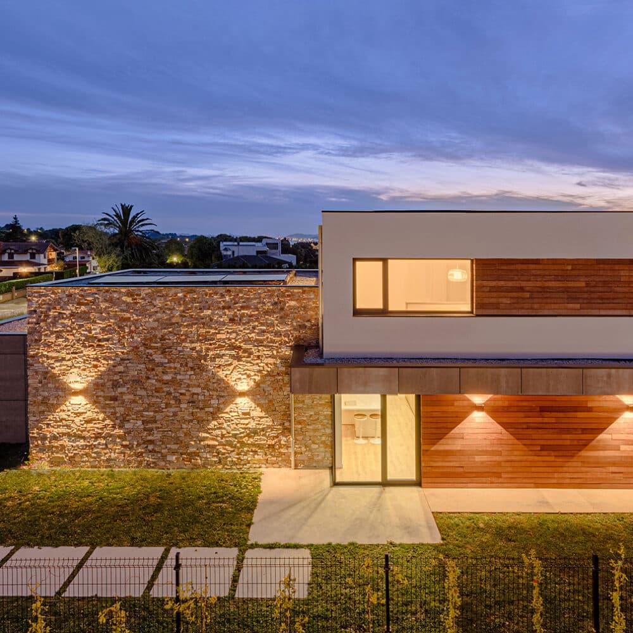
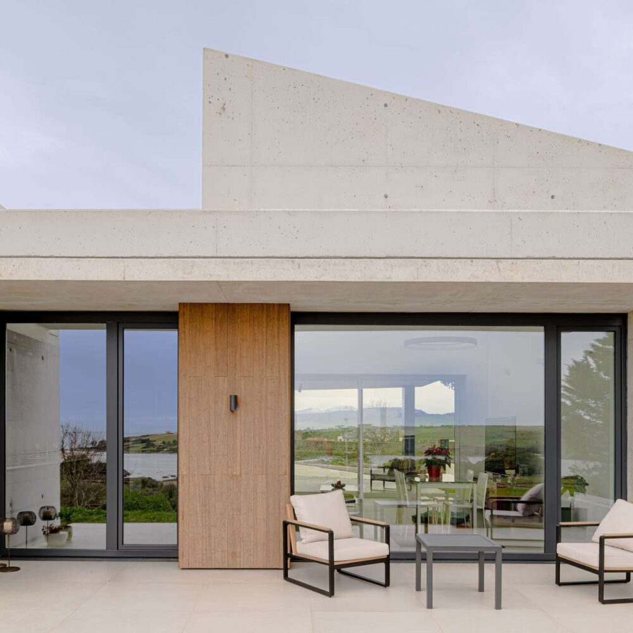

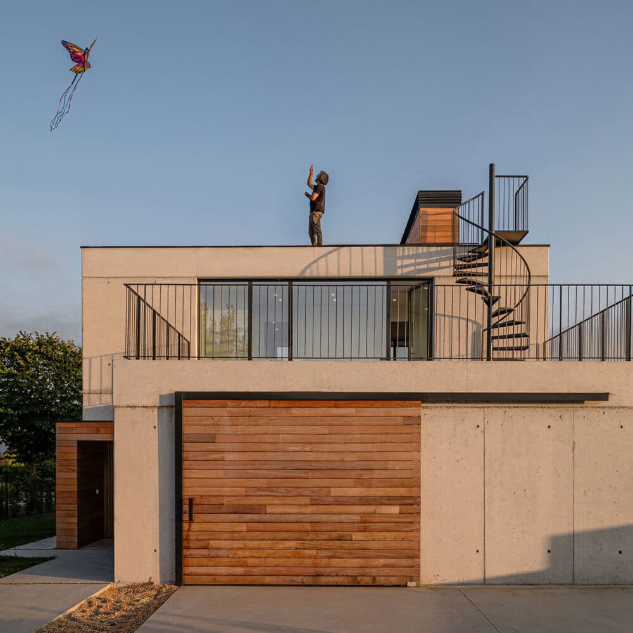
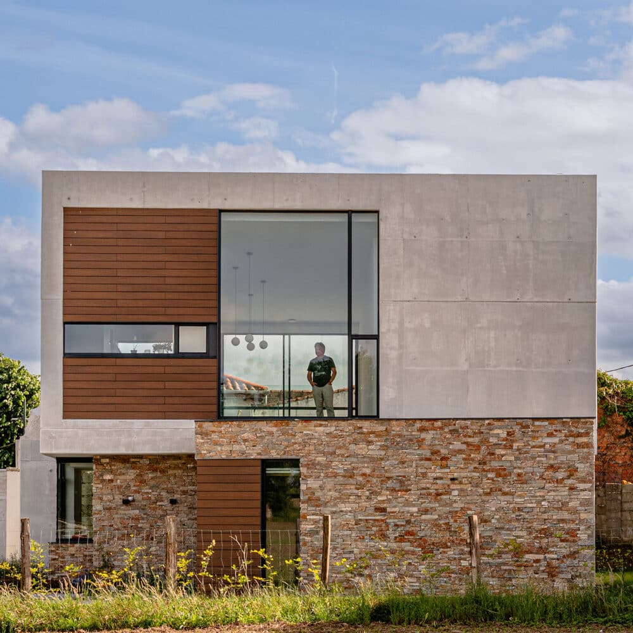
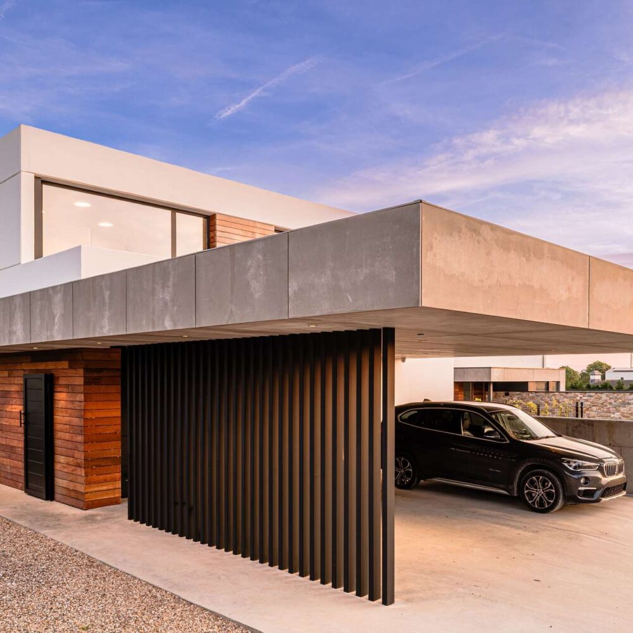




Exposed concrete defines the building envelope with near-sculptural precision. Clean planes and horizontal volumes frame the horizon, while the roof's sloping cuts introduce a subtle dynamism that gently offsets the composition's rigor. Timber, used as a warm counterpoint, softens the concrete's mineral character and introduces a more intimate, domestic scale, achieving a delicate balance between solidity and warmth.





Expansive glazing dissolves the boundary between indoors and outdoors, making the landscape an integral part of everyday life. The porch functions as an intermediate space—sheltered yet open—where the house extends into its surroundings, transforming the views into an essential component of the architectural experience.
Overall, the project conveys a quiet, timeless beauty. The honesty of its materials, the precision of its construction, and its close relationship with the site give rise to an architecture of remarkable restraint—one that engages in a dialogue with nature without ever competing with it.
MOAH Architects. Architecture and interior design studio