Suesa. Ribamontán al Mar. Cantabria
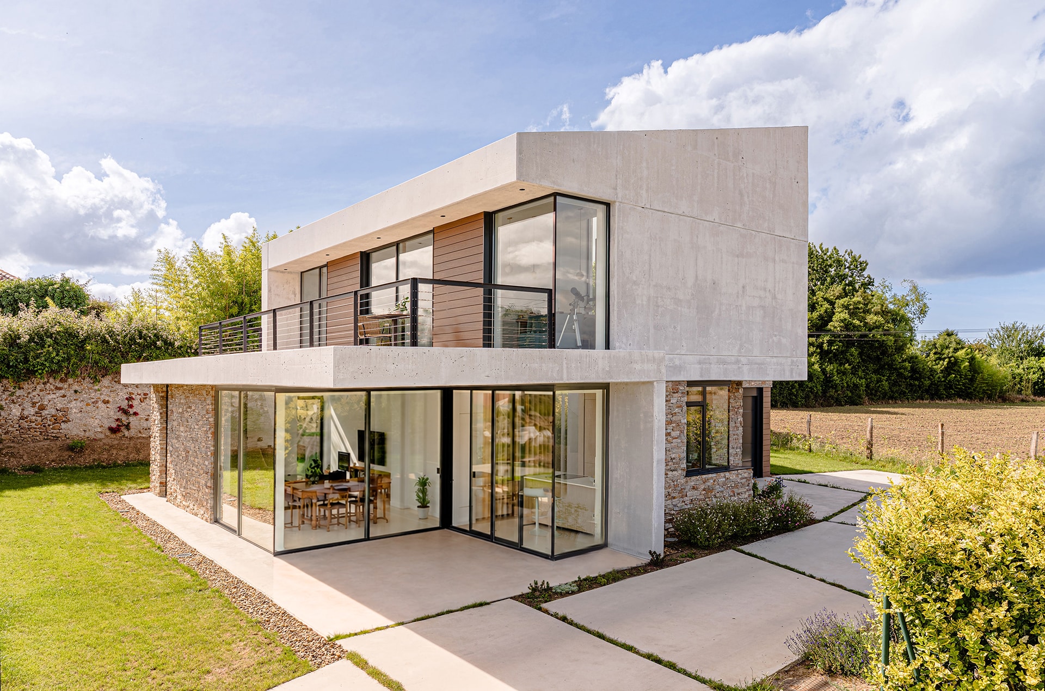
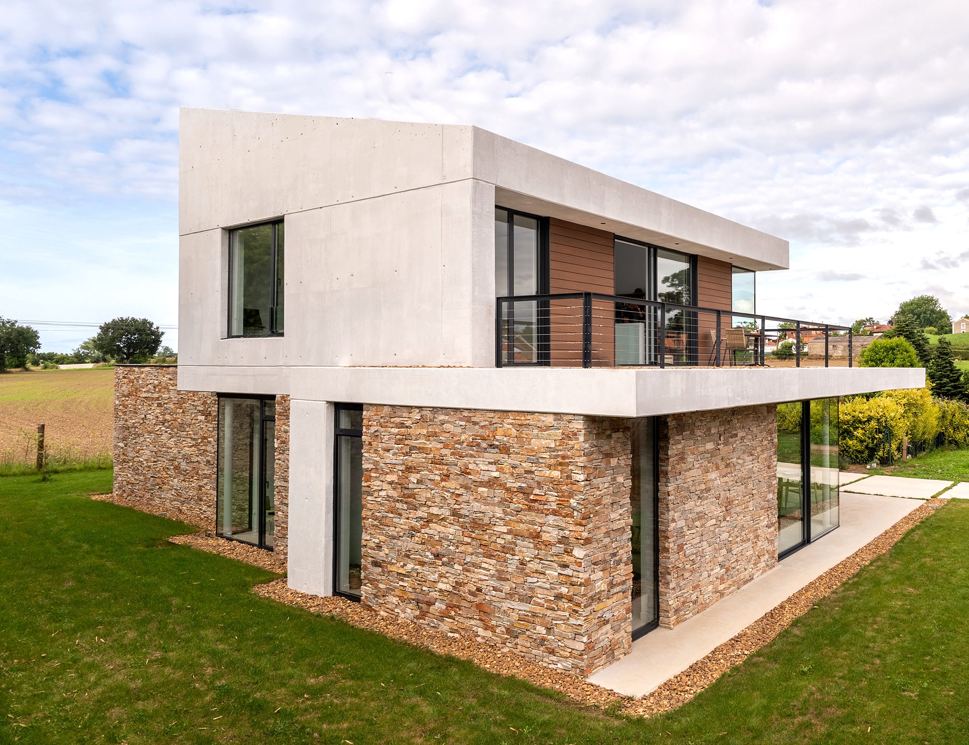
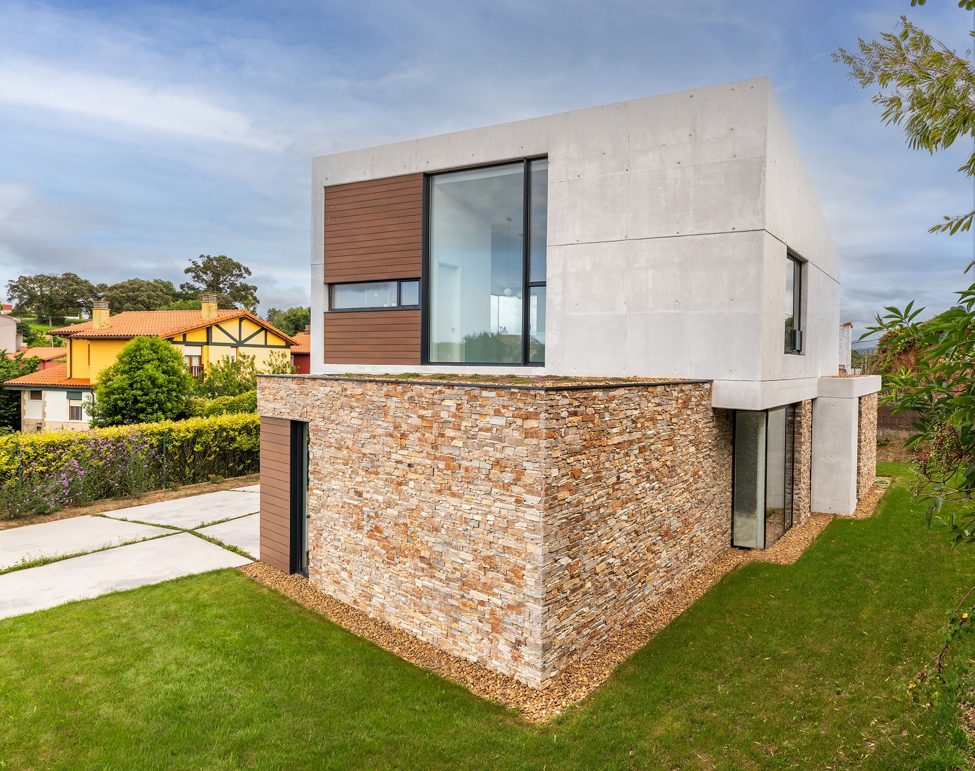
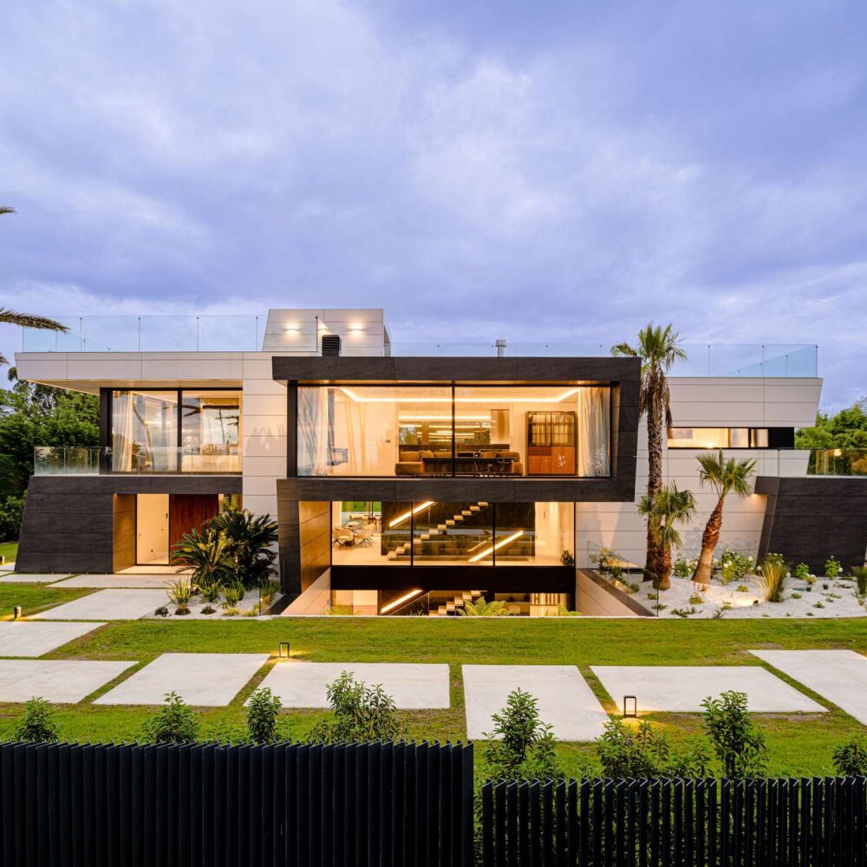

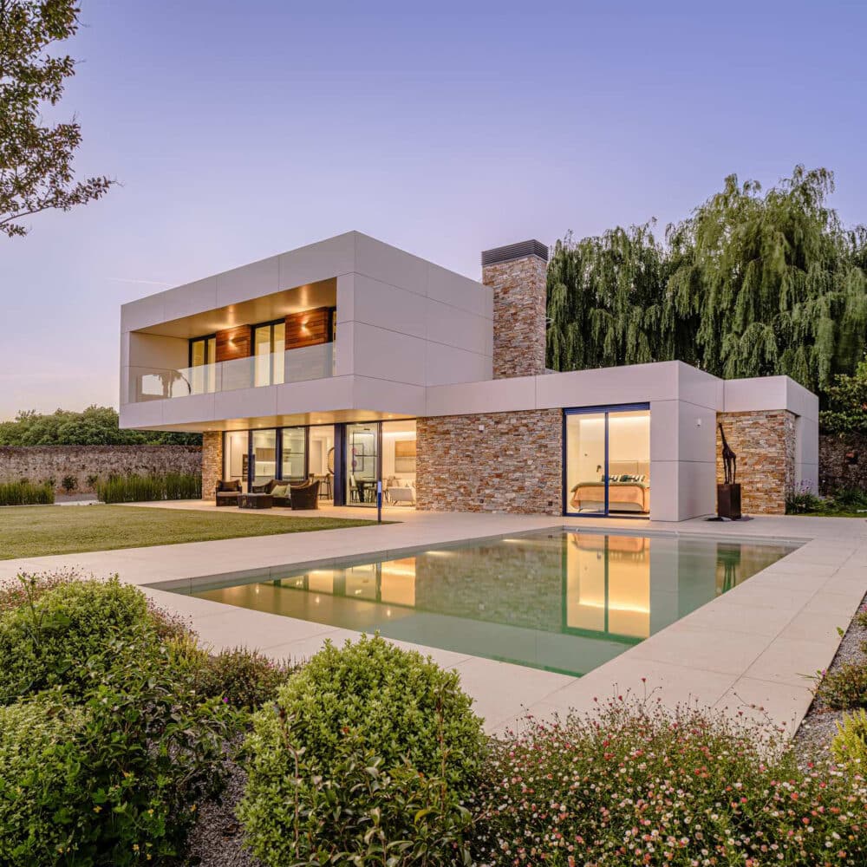


The house emerges from the dialogue between precise architectural lines and the surrounding landscape. A home defined by bold geometries and luminous spaces, where material and light create a constant connection between indoors and outdoors.
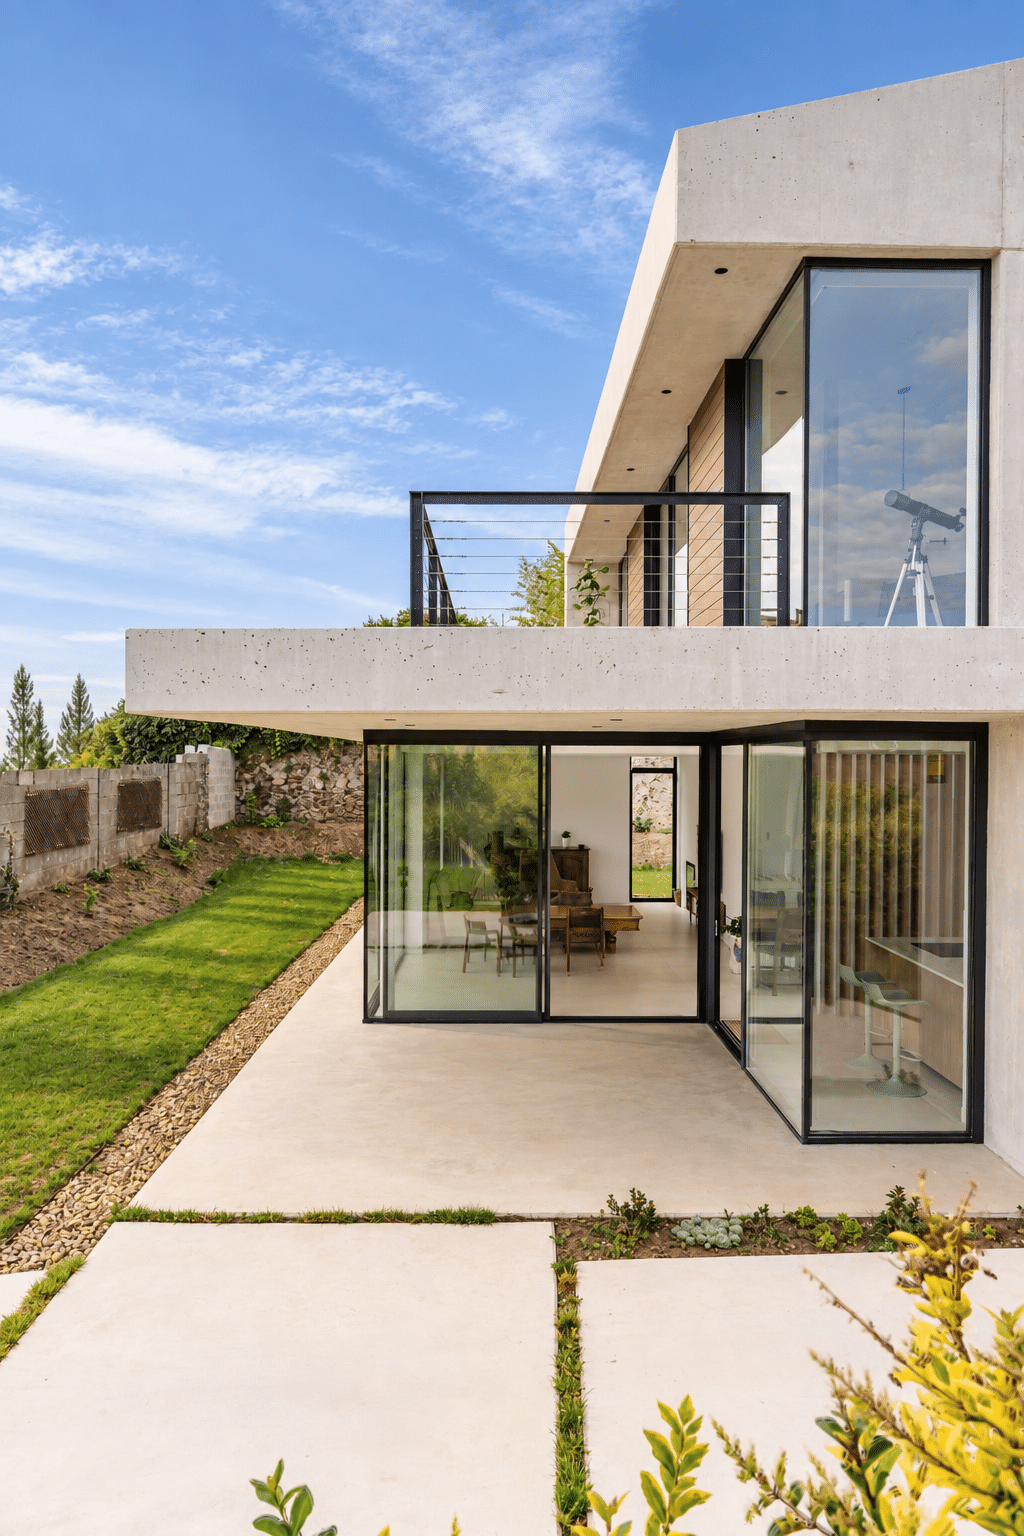
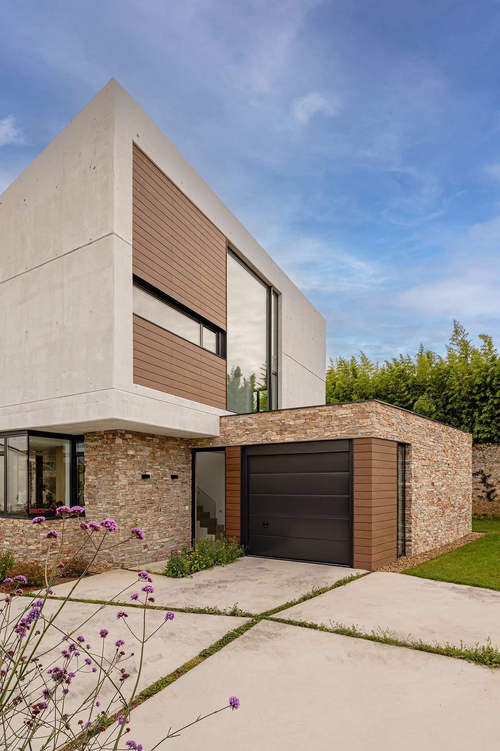
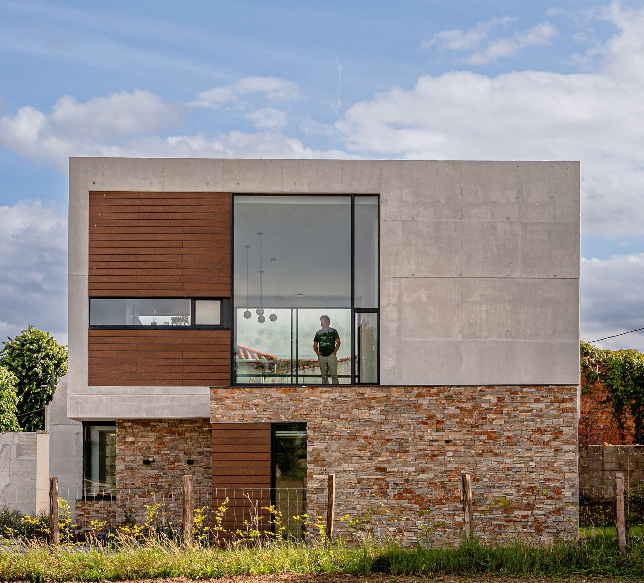
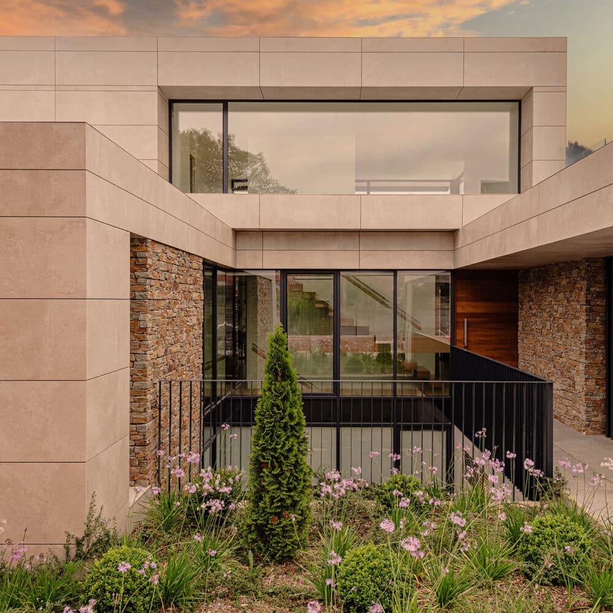

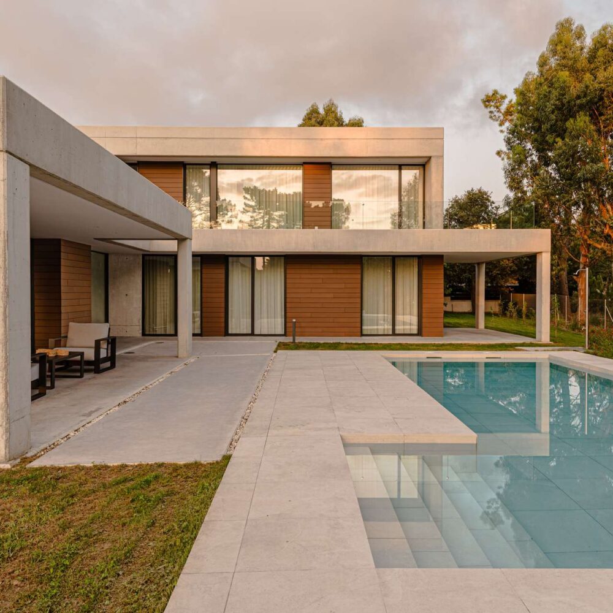




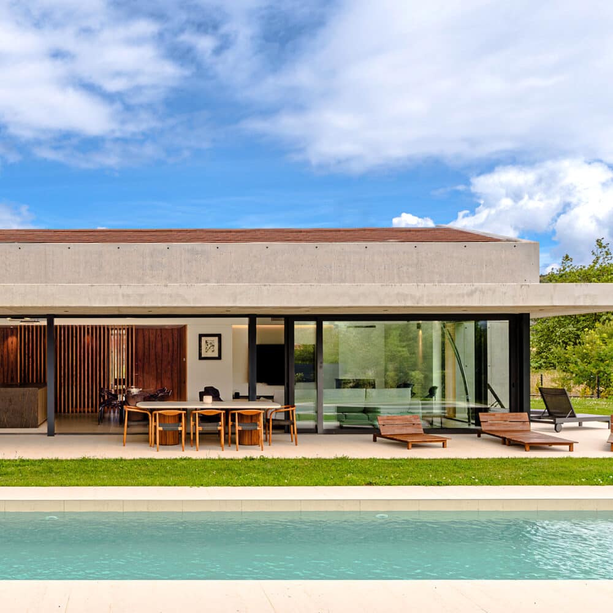
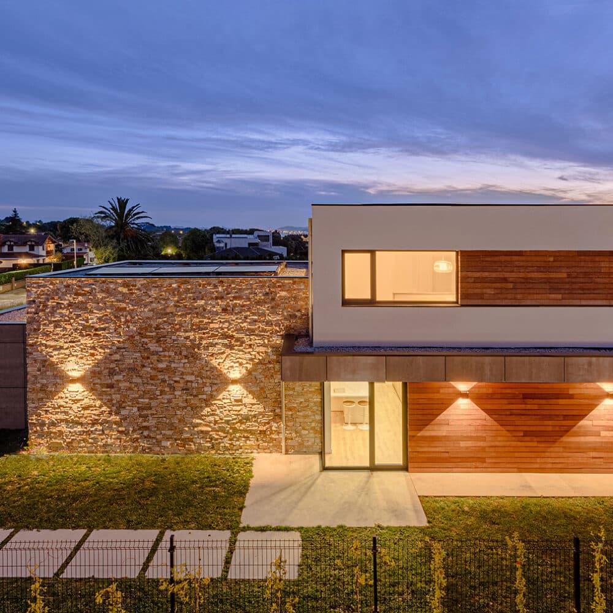
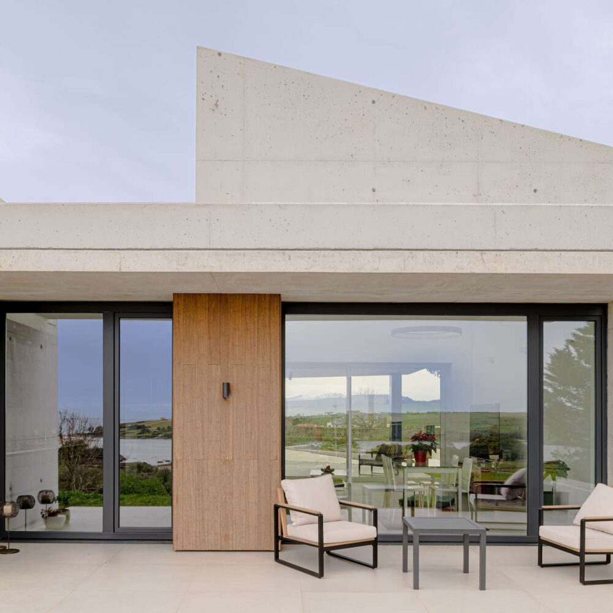

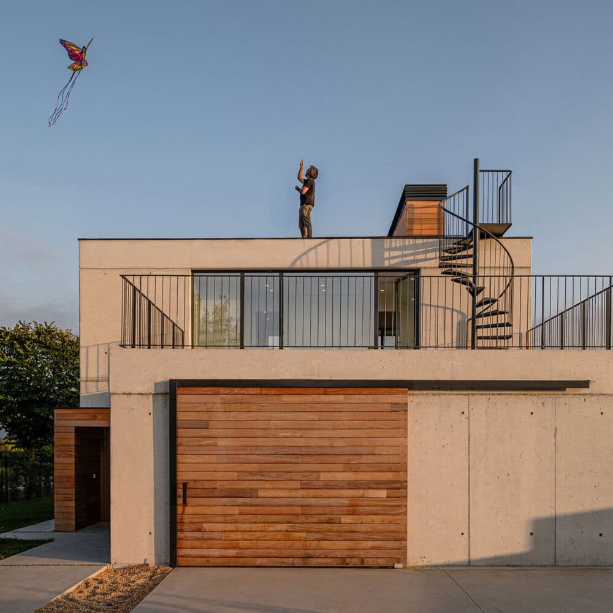

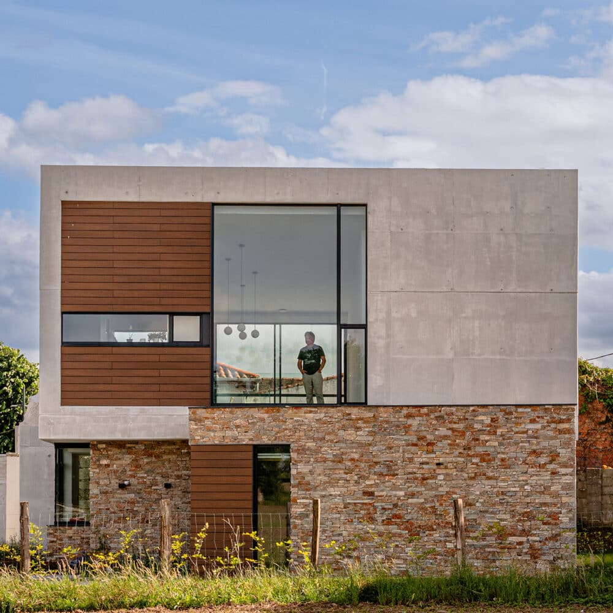
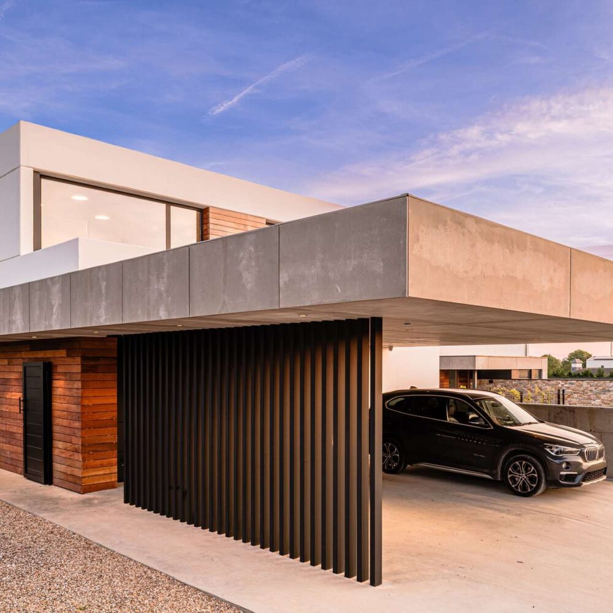

Cast-in-place concrete defines its main architectural expression. Walls, floor slabs and generous cantilevers are left exposed, allowing the structure itself to become the language of the façade. In contrast to its abstract, contemporary character, natural stone introduces texture and warmth, connecting the house with the building traditions and landscape of Cantabria. Concrete, stone, timber and glass form a restrained and balanced palette of materials.
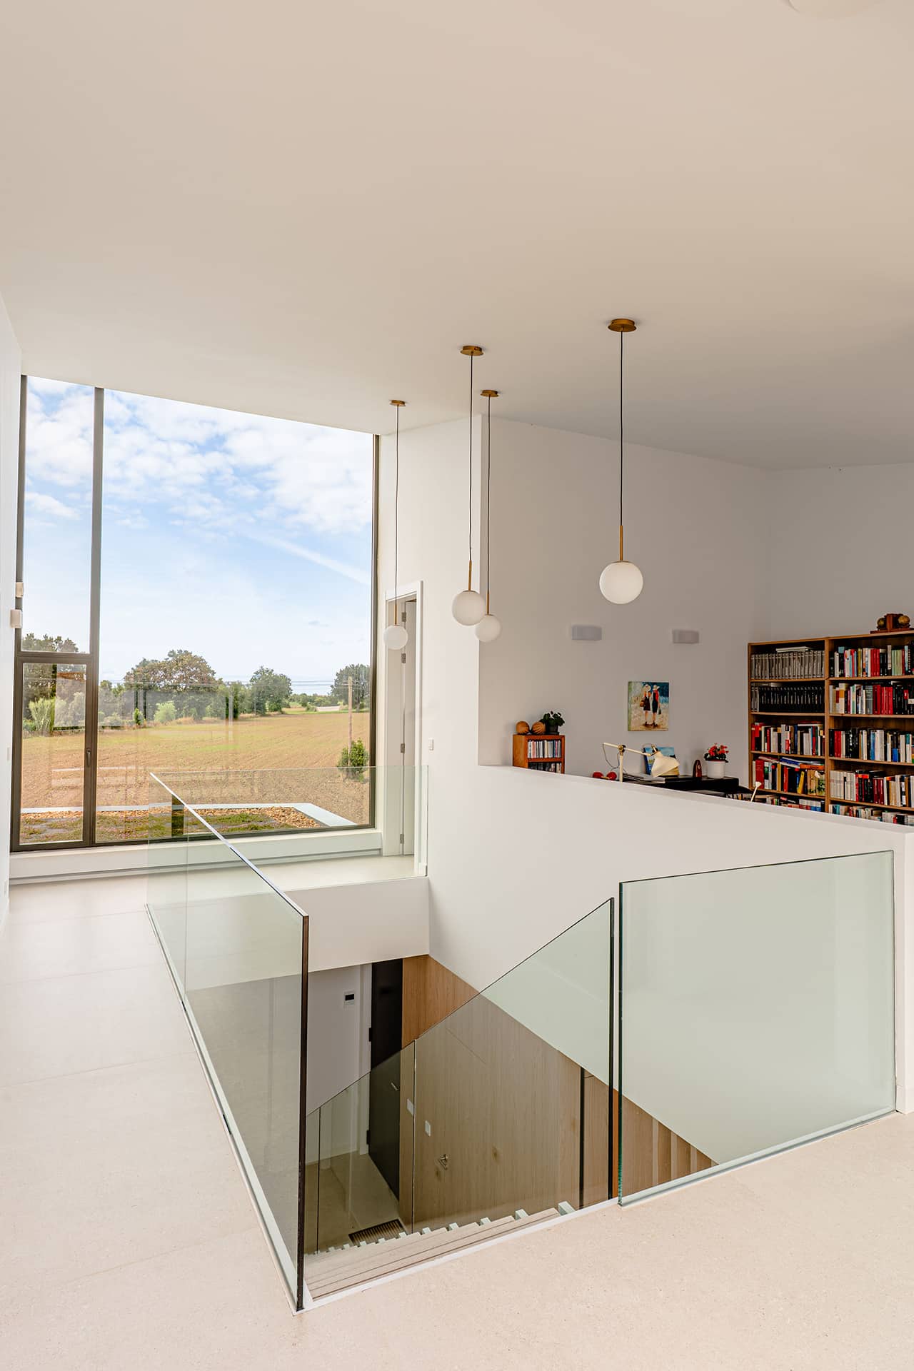
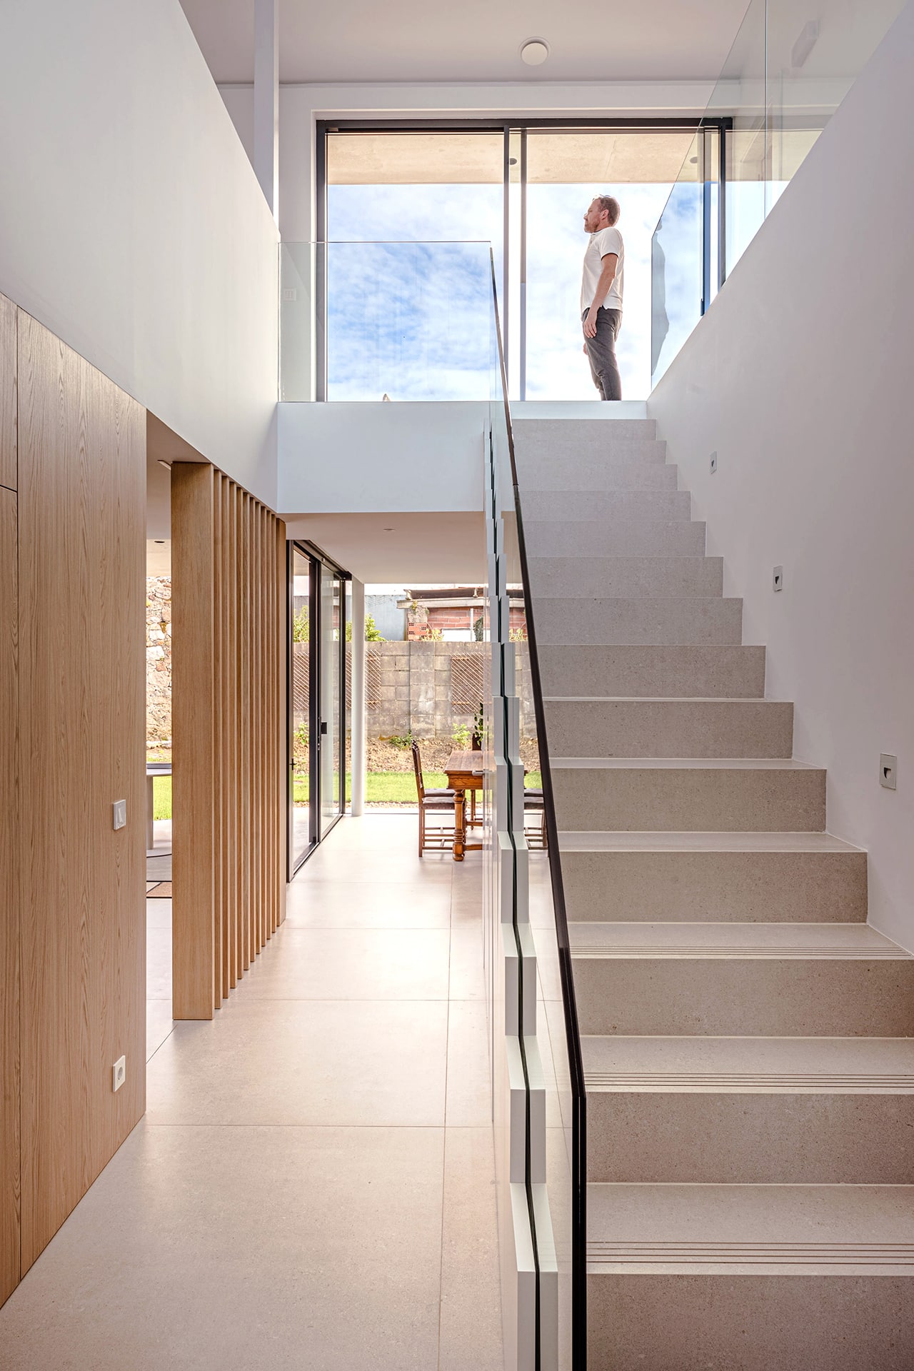
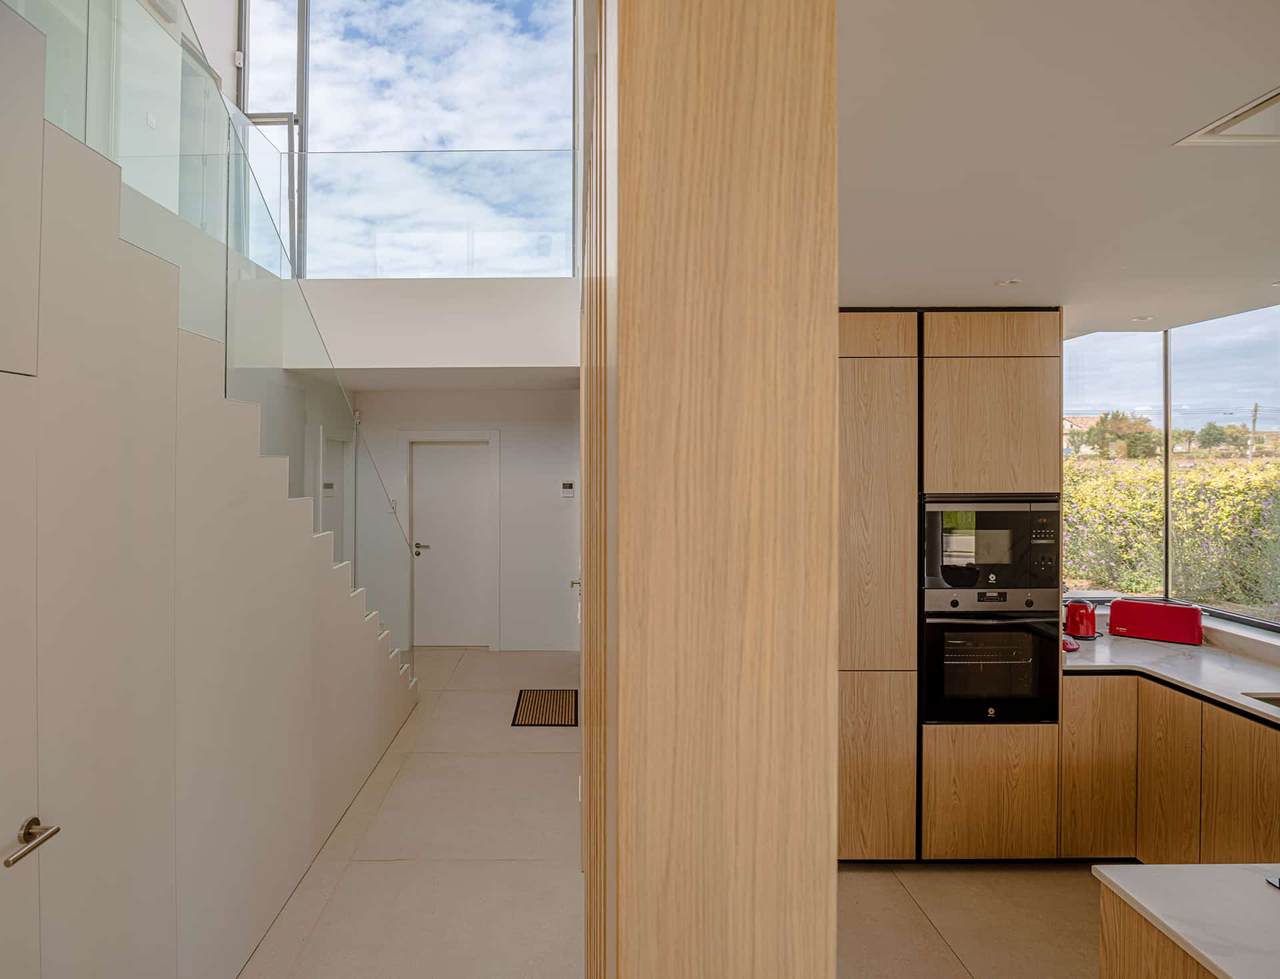



Large expanses of glazing blur the boundaries of the ground floor, extending the interior spaces towards the garden and allowing light and vegetation to become part of the house. Facing north, a dramatic double-height window frames views towards the Cantabrian Sea, transforming the staircase and circulation spaces into an unexpected viewpoint.
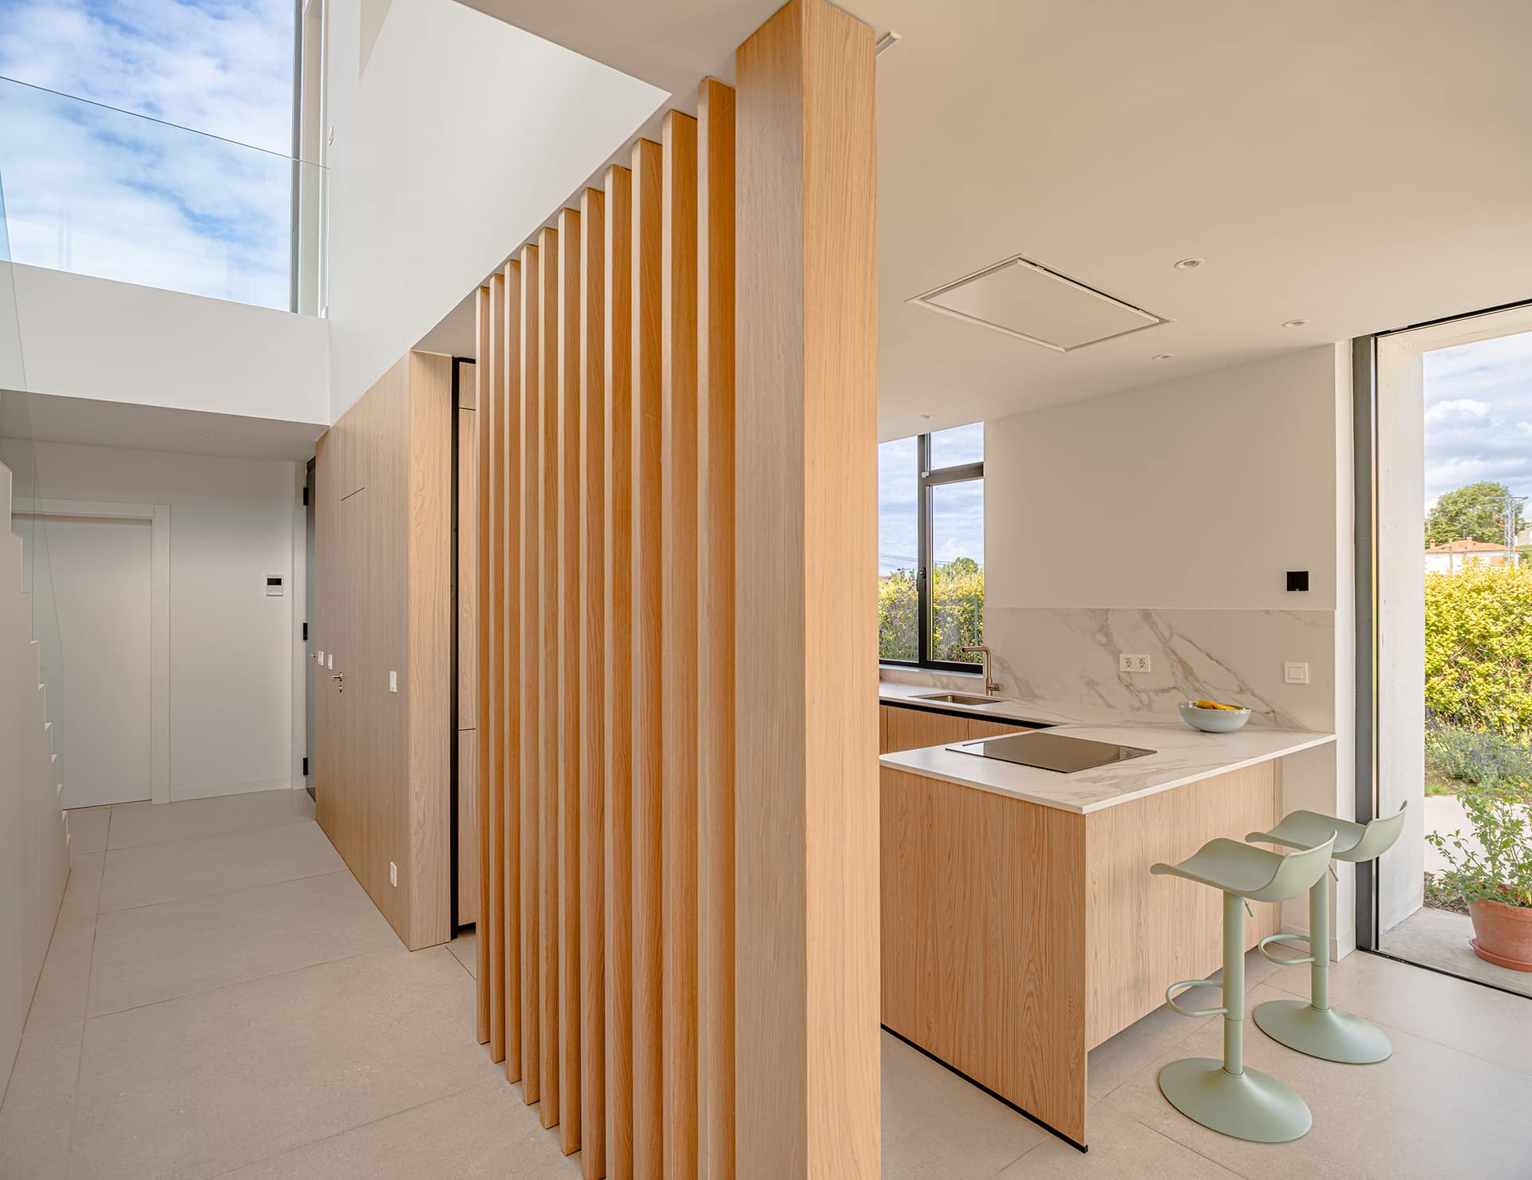

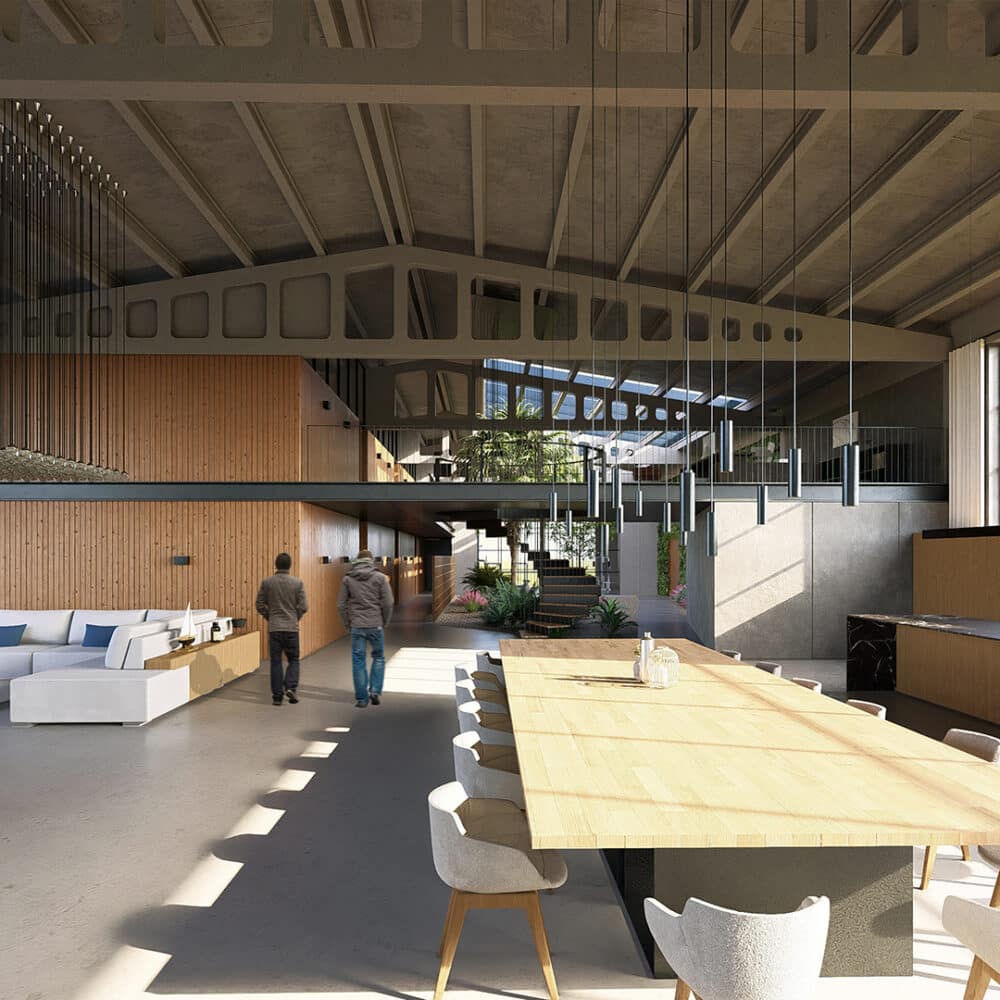
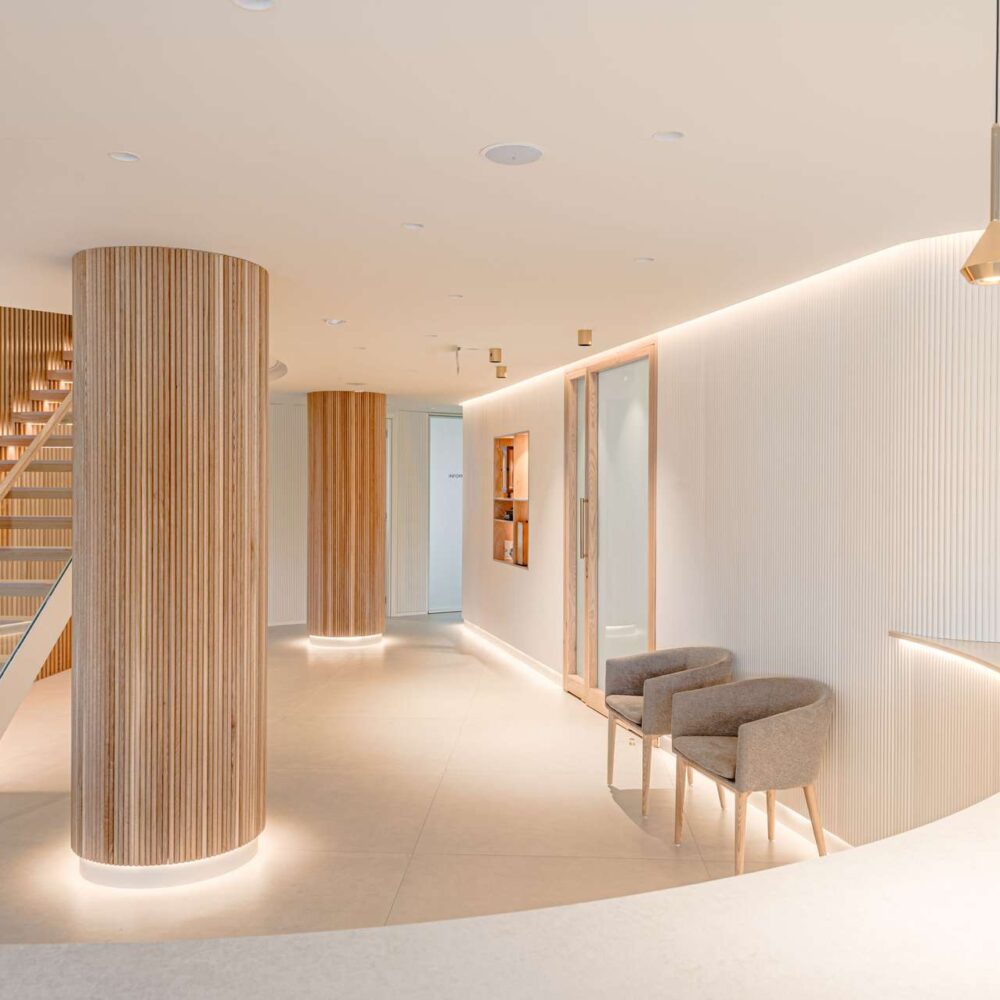


Inside, timber introduces a warmer, more domestic quality, contrasting with the transparency of the glass and the mineral character of the exterior. Spaces flow naturally into one another, visually connected both with each other and with the surrounding landscape.
The house is shaped by these contrasts: the solidity of concrete and the lightness of glass, the precision of its geometry and the irregular texture of stone, the abstraction of modern, minimalist architecture and the warmth of natural materials.
MOAH Architects. Architecture and interior design studio